 Schedule a Visit
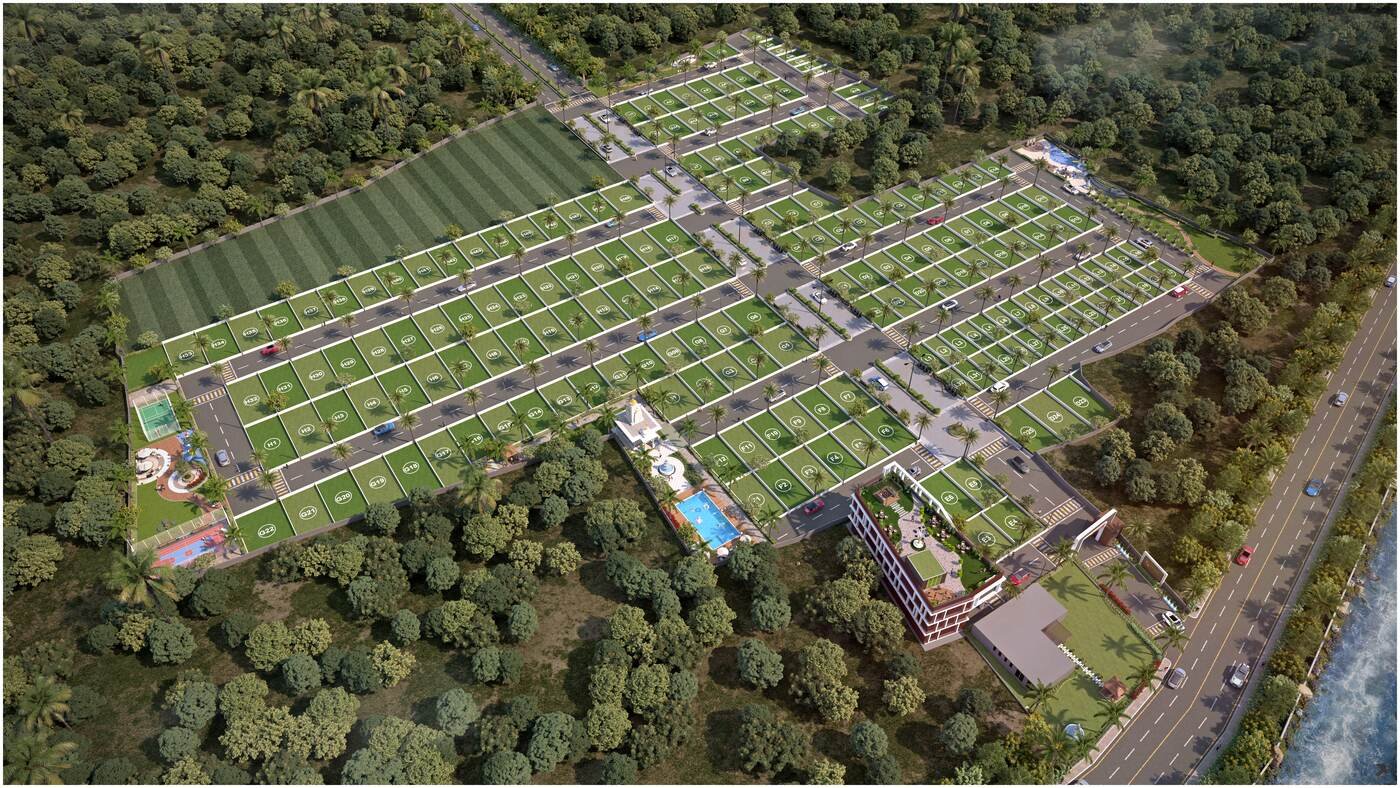
Venus Park by ORA Makers offers premium land plots with clear boundaries, secure access, and expert plot design support in a location that stays connected yet peaceful. A trusted address for plot buyers and plot investors.
Luxury Agency 2024
Prime Location
Secure Living
Peaceful Campus
Carefully planned plot land with secure entry, reliable infrastructure, and customization support for every buyer.
A well-planned gated entrance creates a premium and protected first impression for every plot owner.
Round-the-clock security, boundary protection, and a controlled community environment for your land investment.
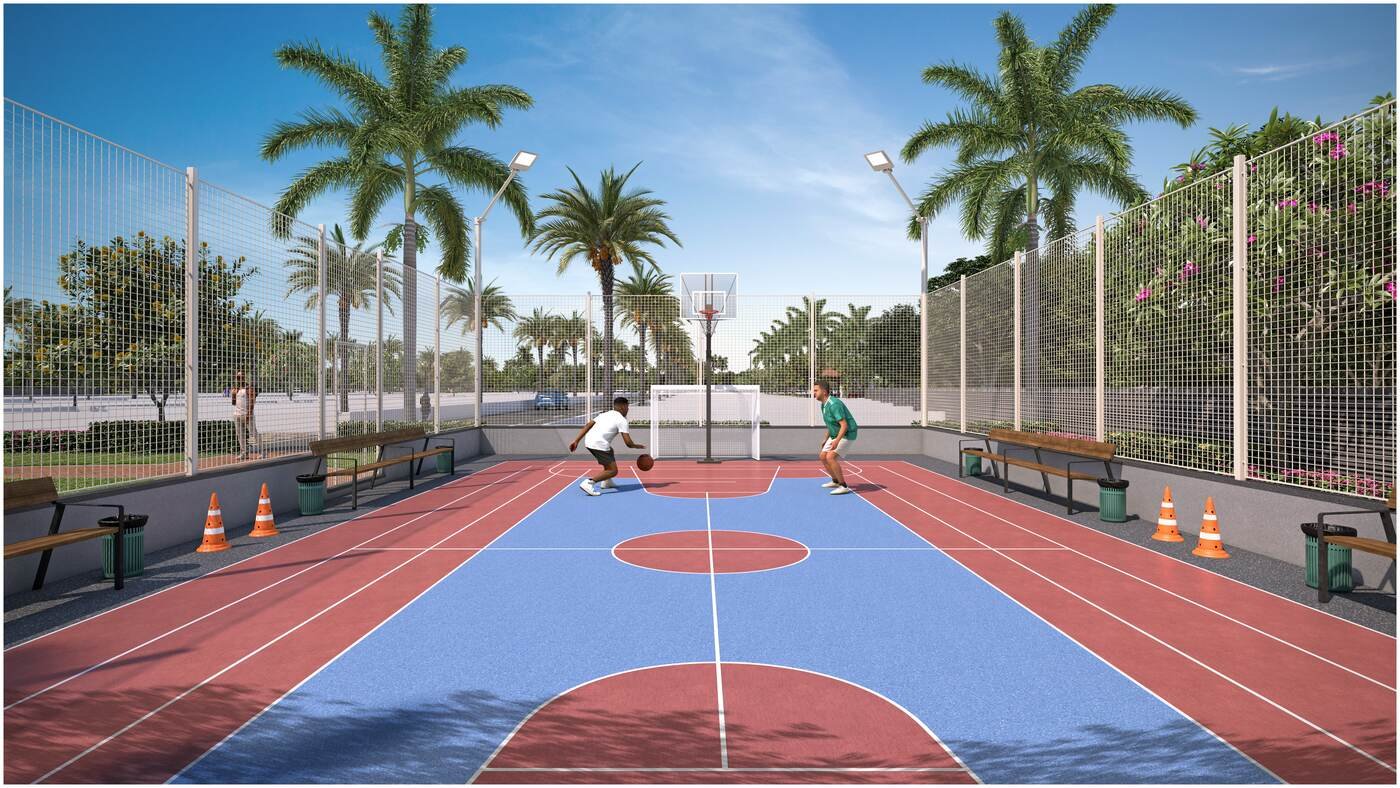
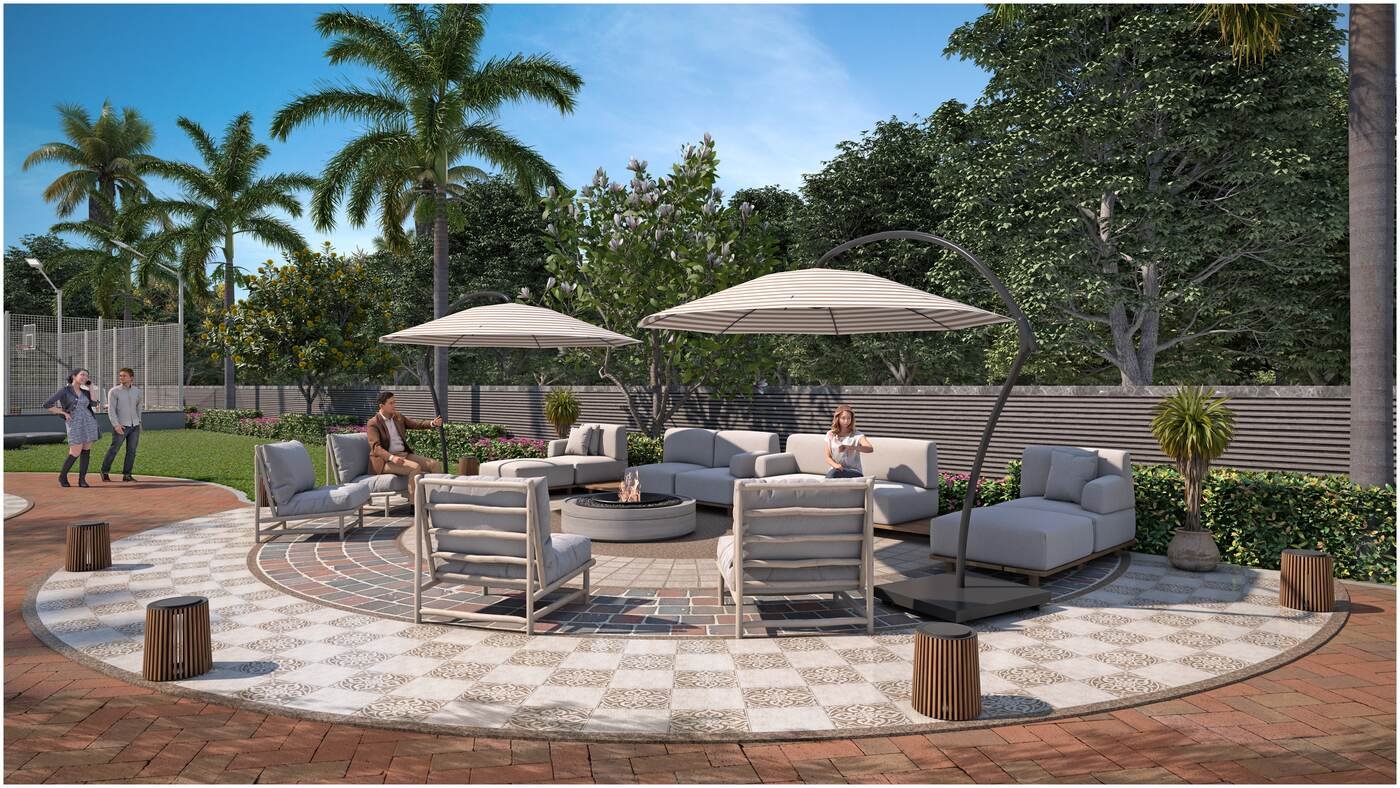
A vibrant shared environment with social spaces, green walkways, and amenities planned around plot living.
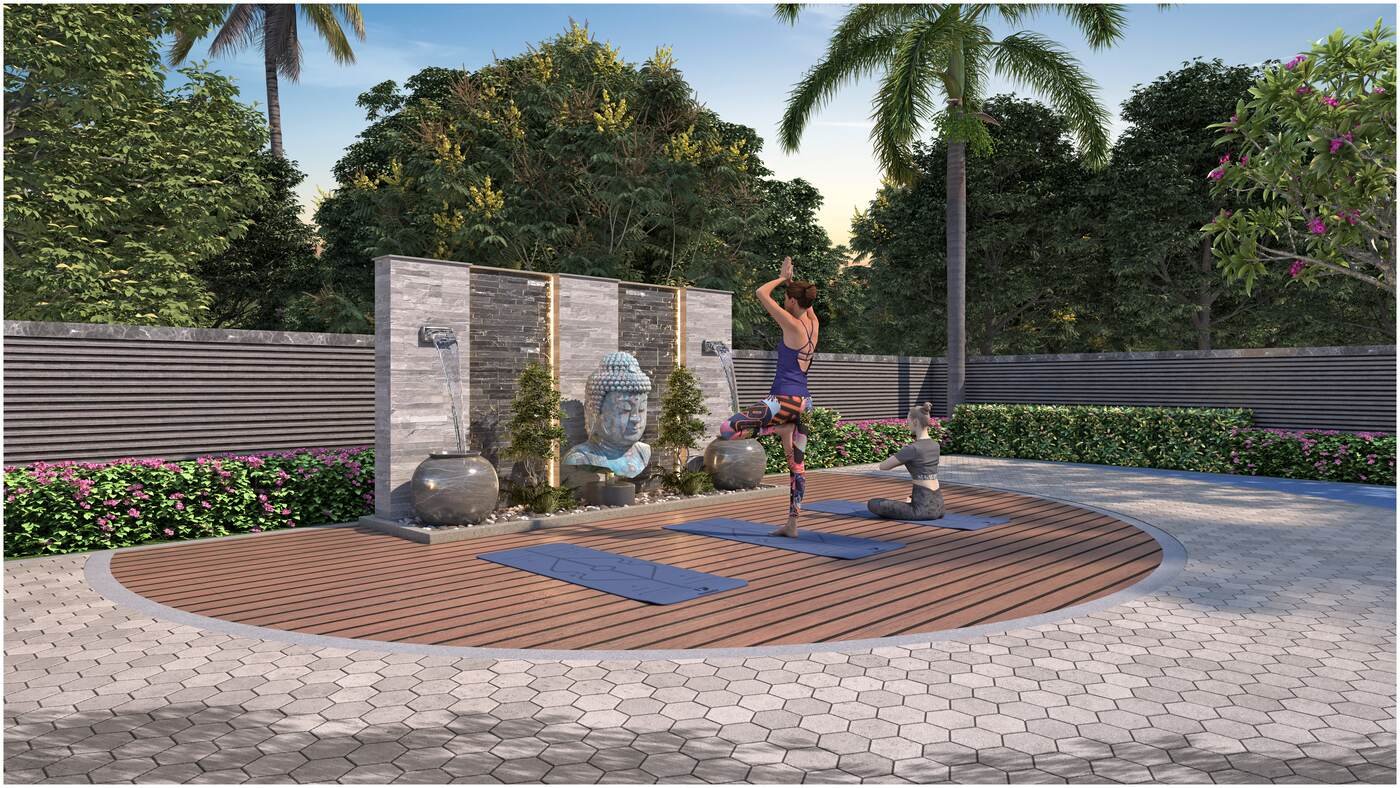
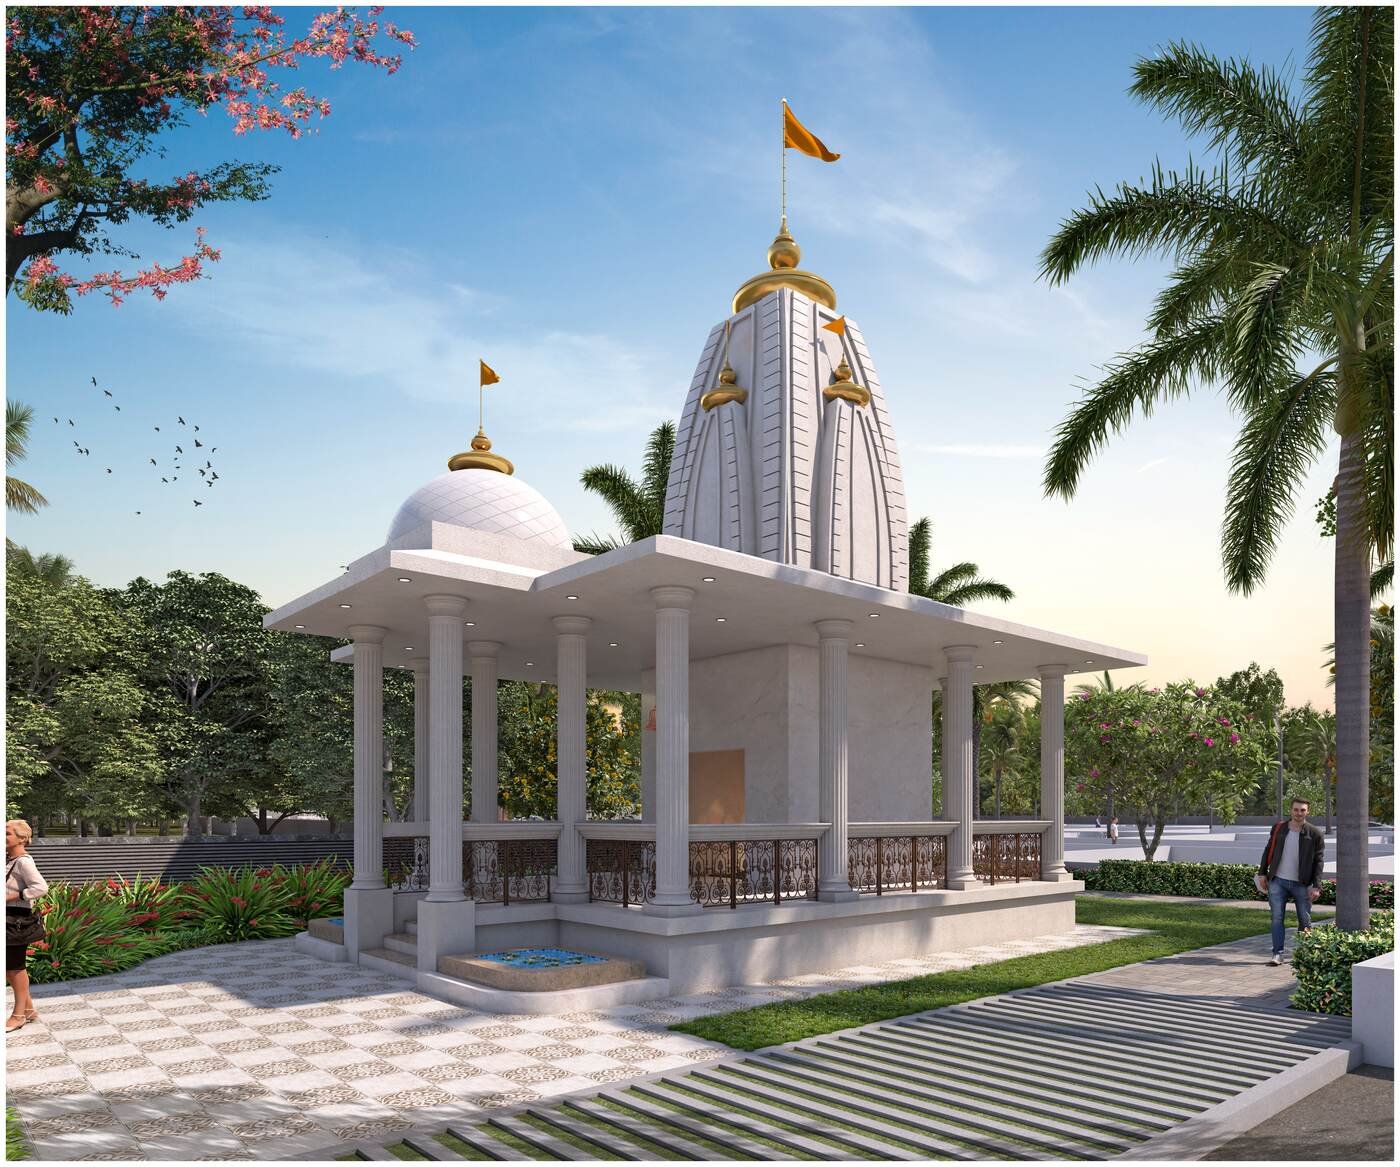
A calm spiritual zone within the project that adds peace and positivity to the land development experience.
Wide open land, green corridors, and family-friendly open areas designed around every plot boundary.
A fresh and airy layout with landscaped zones, open views, and natural surroundings around your plot.
A premium plot community built for secure ownership, future-ready utilities, and smooth plot customization.
Flexible assistance for buyers who want a plot layout that matches their preferred construction style.
Thoughtful placement and orientation guidance to help owners make the most of every plot.
Design support to blend your plot with trees, open space, and a beautiful green outlook.
Every plot is planned with dependable access to water, electricity, and road connectivity.
A secure and spacious environment where owners can build a home or investment property their way.
Clean and safe electrical infrastructure planned for every plot boundary and future home.
Eco-friendly waste management systems supporting a cleaner and healthier plot community.
Reliable water infrastructure designed to support every plot and future residential build.
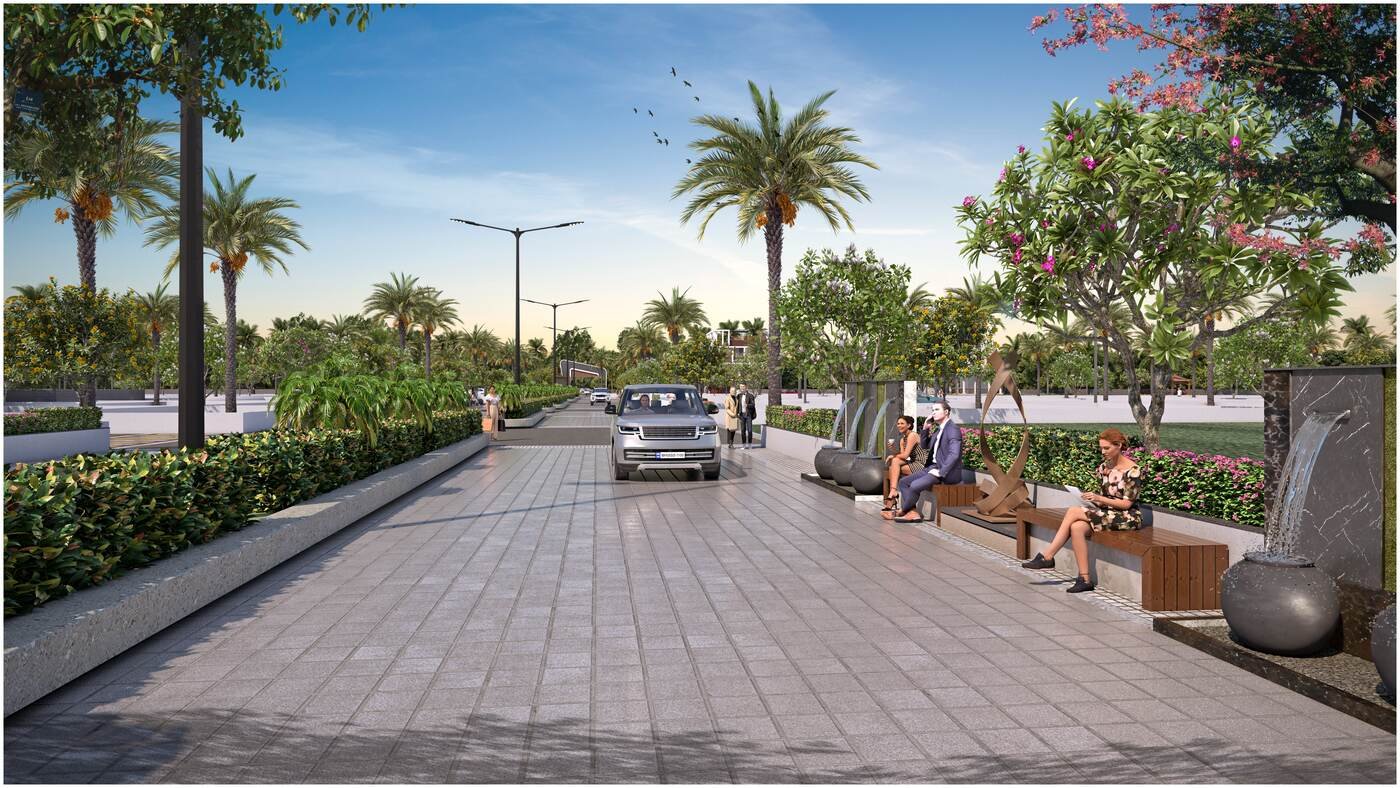
Perfectly paved, durable concrete internal roads built for easy vehicle maneuvers and side walkpaths.
Lush green zones with therapeutic acupressure stone pathways designed for morning wellness routines.
Positioned behind Brighton International School, Venus Park provides absolute accessibility to major education, transit, and healthcare centers.
Venus Park is surrounded by Raipur's top schools and universities, securing your children's future with rapid commutes.
Immediate response is guaranteed during emergency situations with leading hospitals located just a short drive away.
Enjoy weekend leisure, daily groceries, and premium dining options without spending hours in road traffic.
Stay smoothly connected to Raipur's primary business junctions, airport, and railway networks.
We prioritize absolute structural durability and premium aesthetics across all construction elements.
High-gloss, scratch-resistant vitrified tiles laid across all rooms for a clean, luxury finish.
Fully concealed pipeline structure using supreme branded fittings to guarantee leak-free water flow.
Elegantly finished aluminum sliding windows integrated with mosquito nets for healthy ventilation.
Weather-resistant finishing solutions applied to boundary walls and site structures for long-term durability.
A closer look at the project’s lifestyle, surroundings, and premium plot experience through short videos shared by Venus Park.
Check out the amazing communities being built right now.


Browse through our virtual site walk-through playlist and actual photographs of the completed infrastructure.
Select a video clip below to preview actual development work:
Get an interactive aerial and ground view of the layouts, green spaces, and ready-to-build premium land plots.
Lush landscape layout
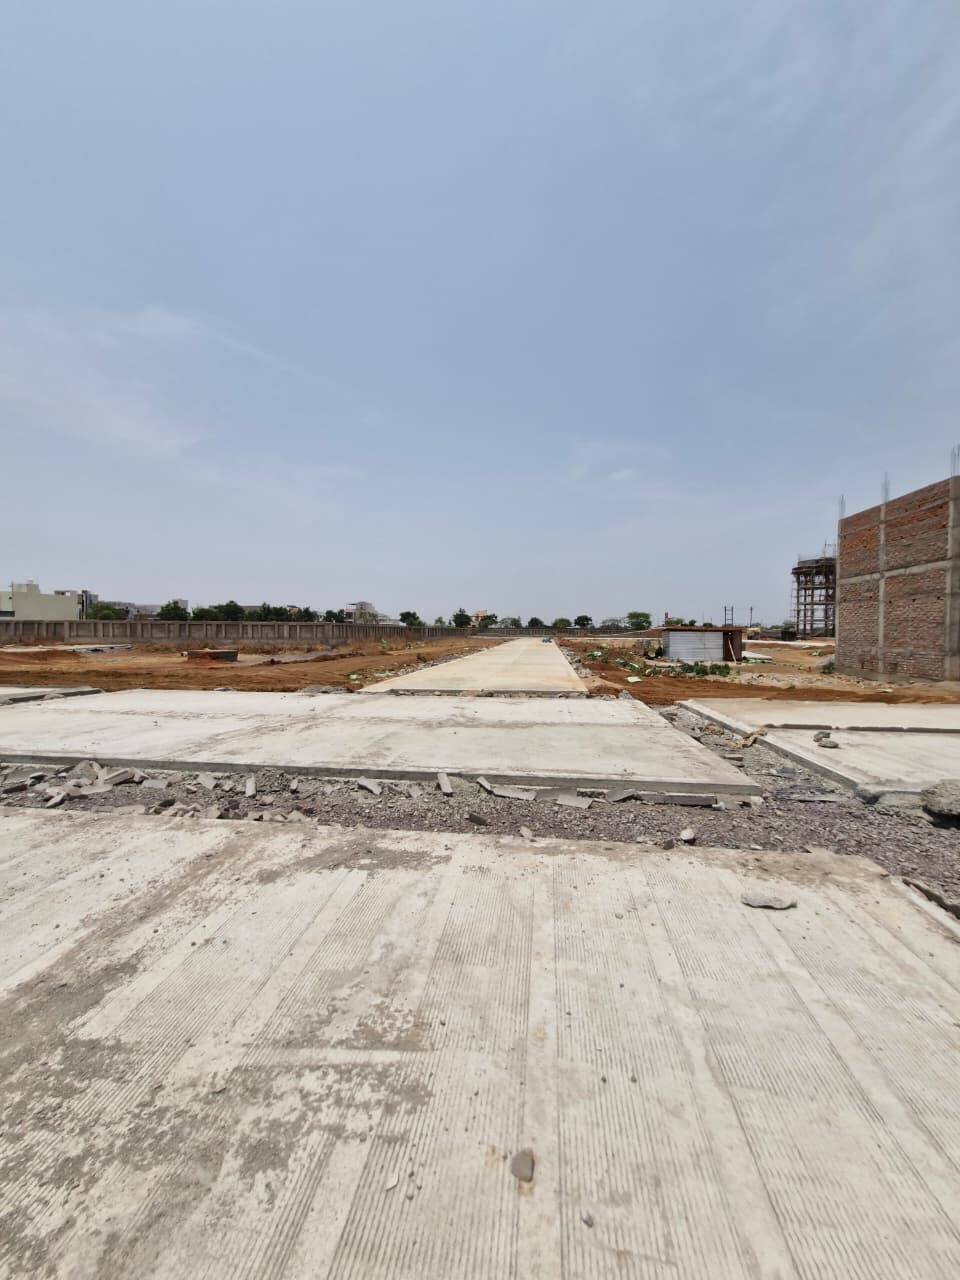
Clearly demarcated boundaries
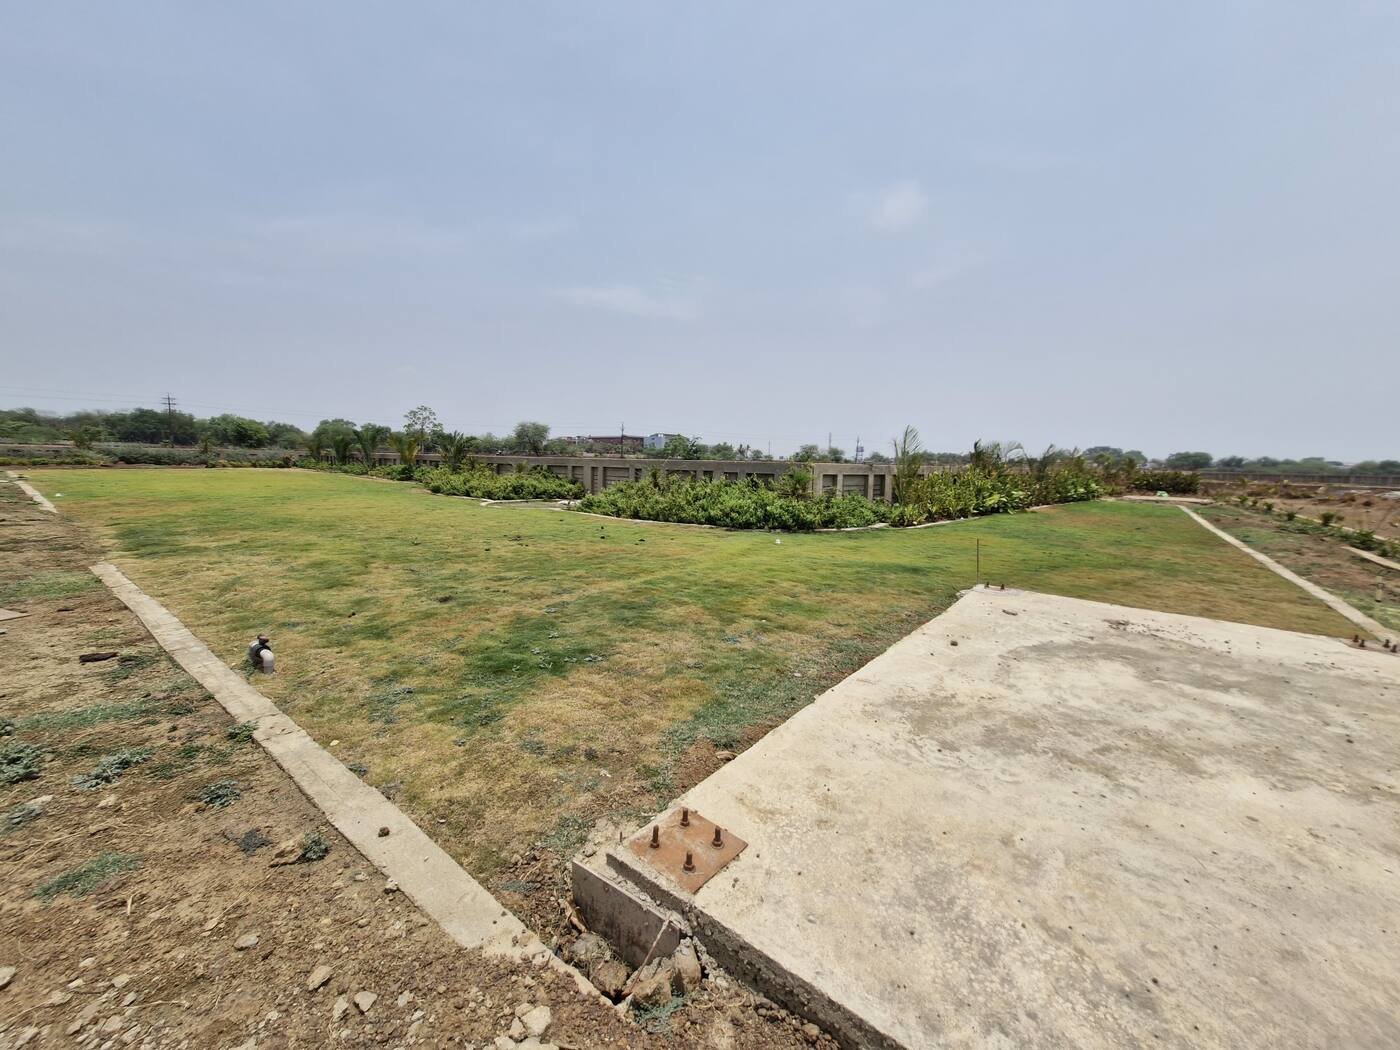
Eco-friendly campus layout
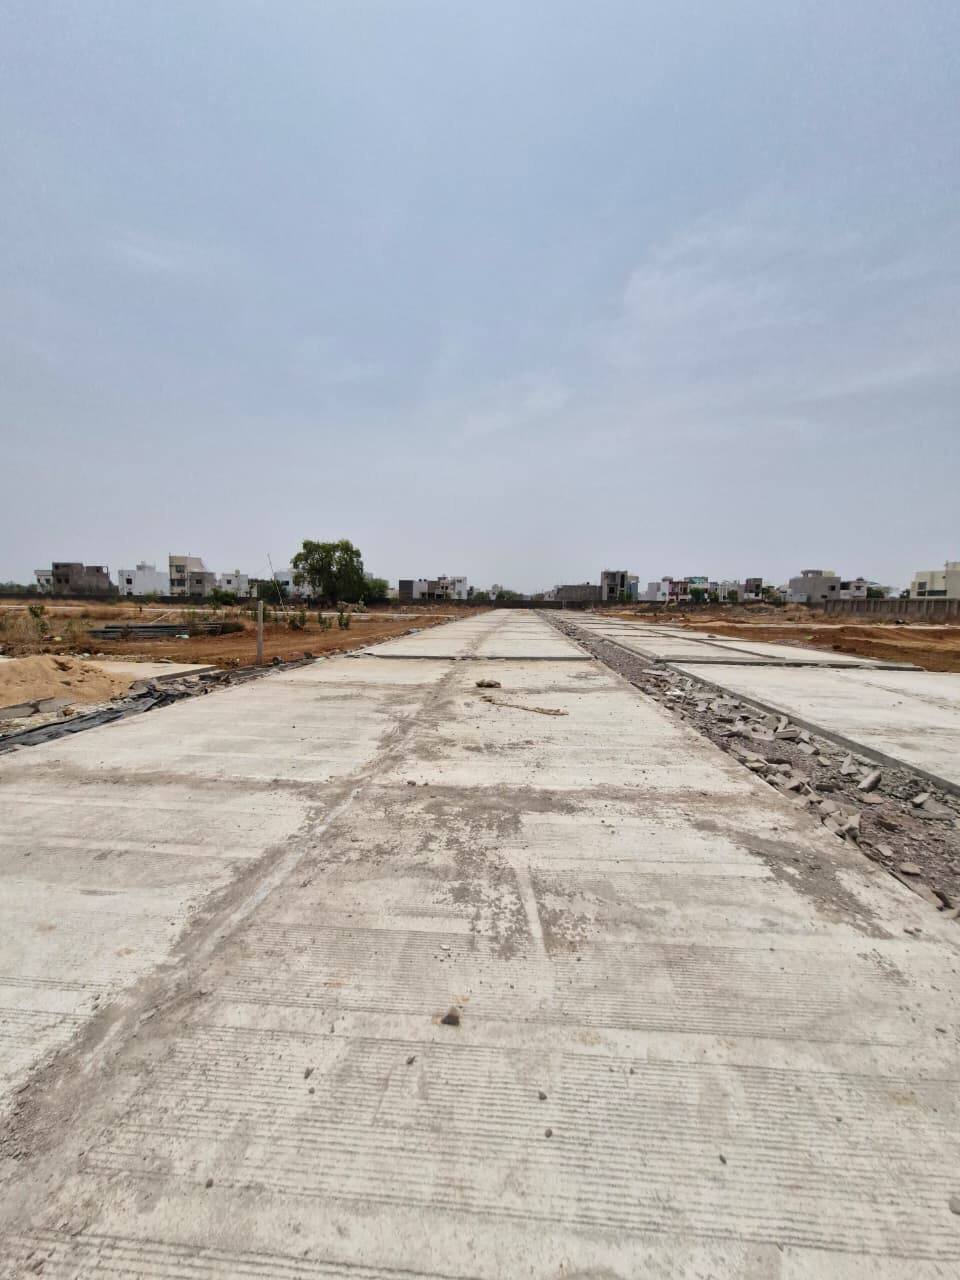
Concrete roads with plantations
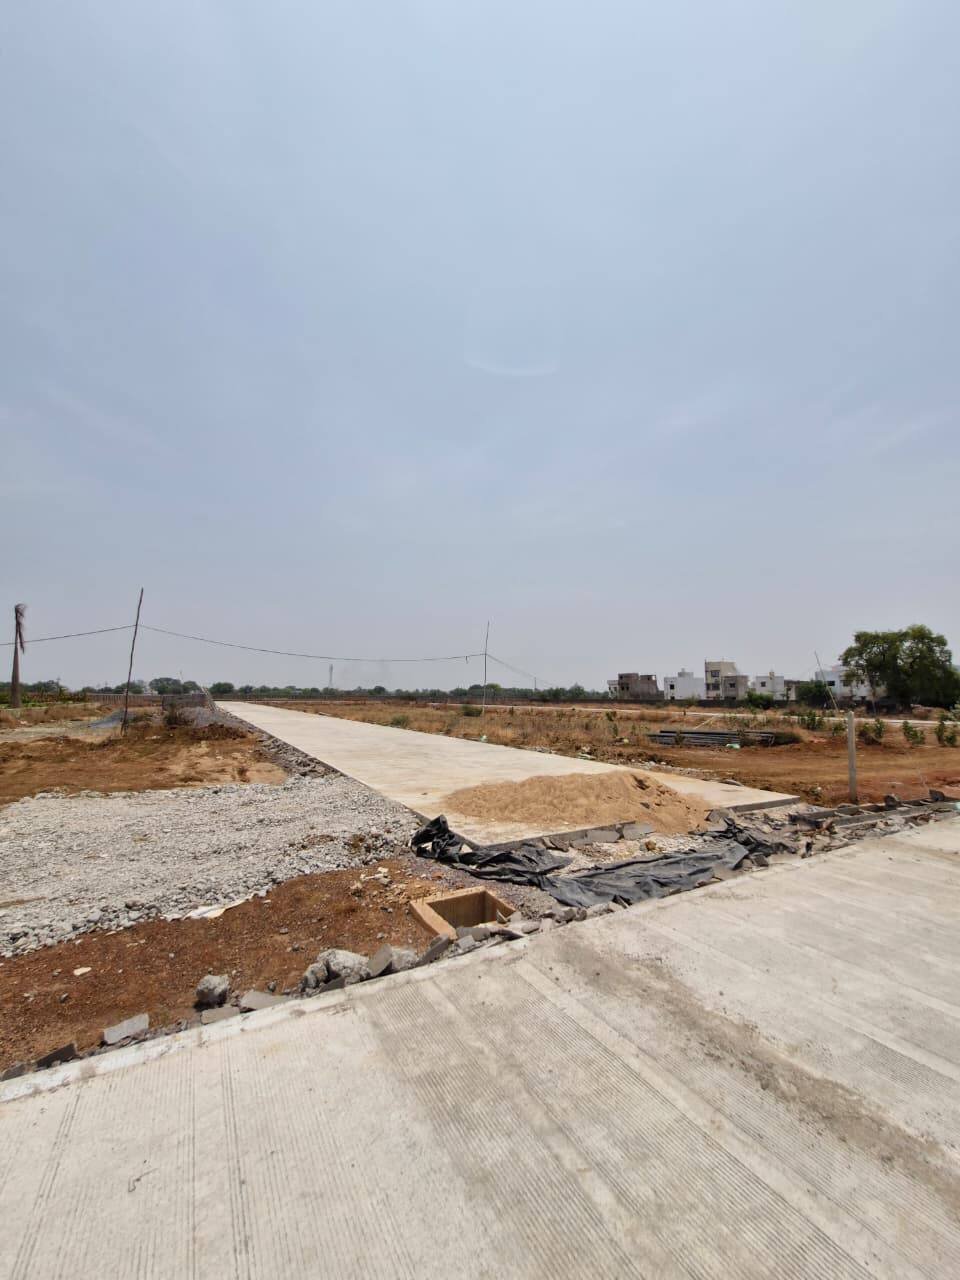
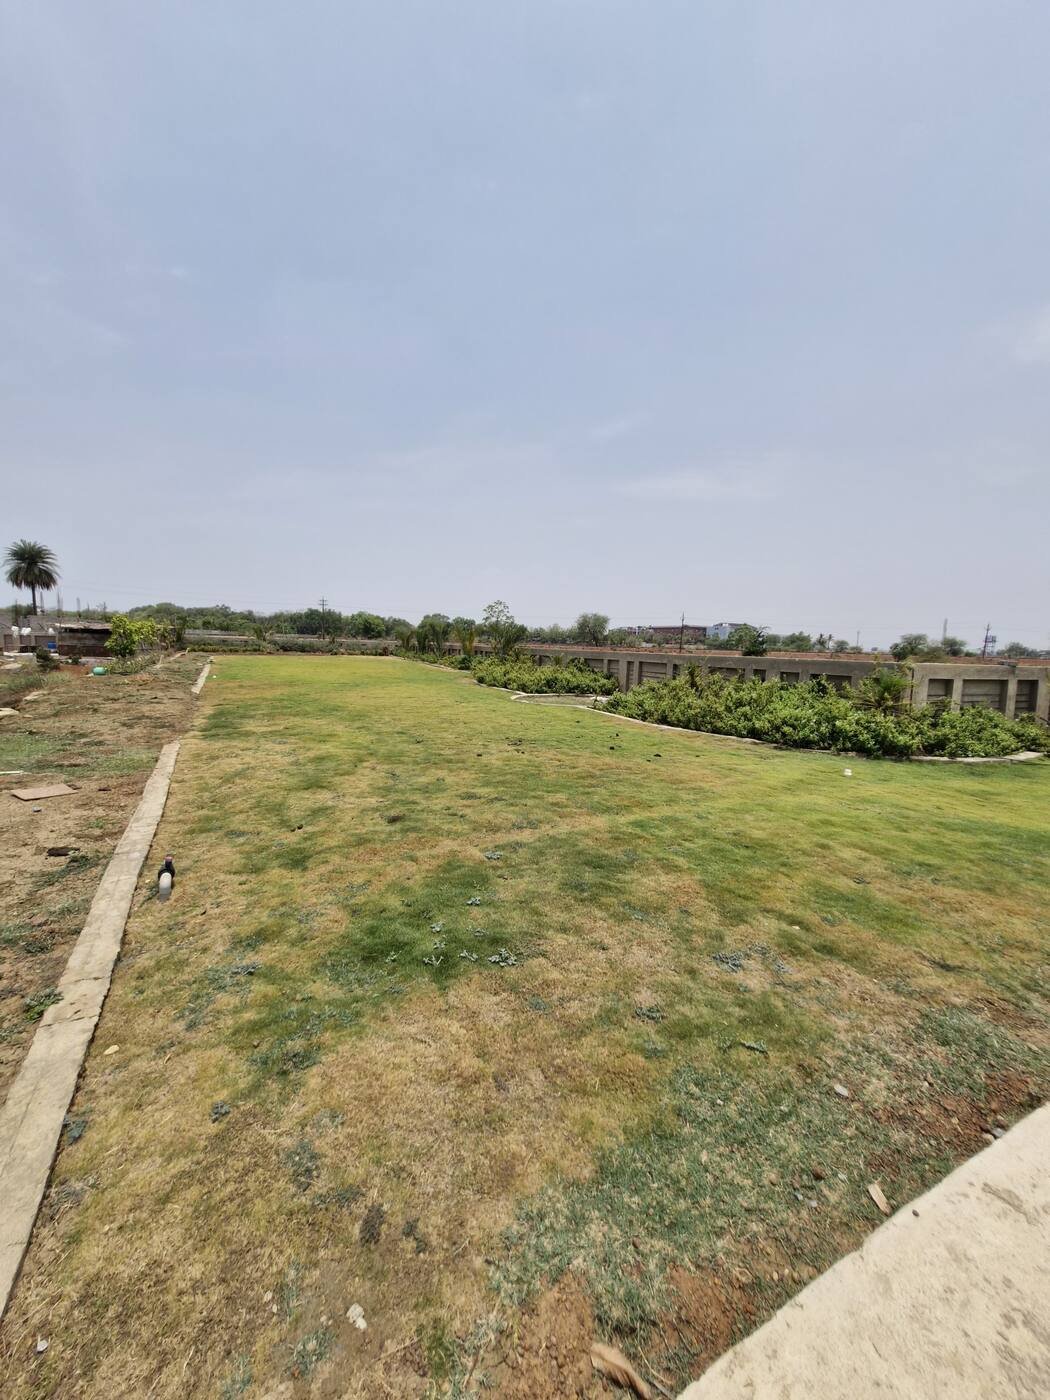
Individually fenced ready plots
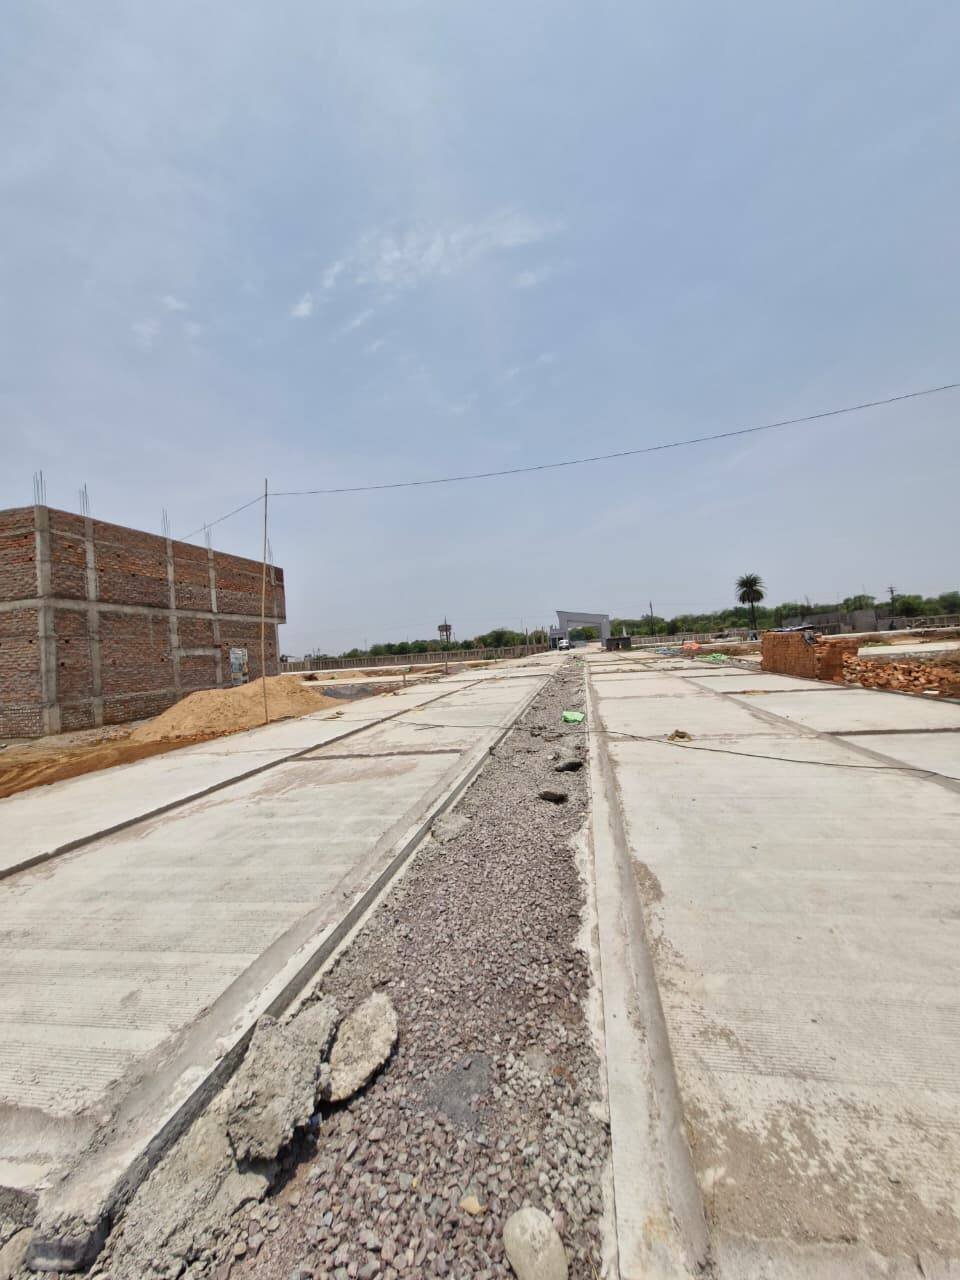
Landscaped pathways
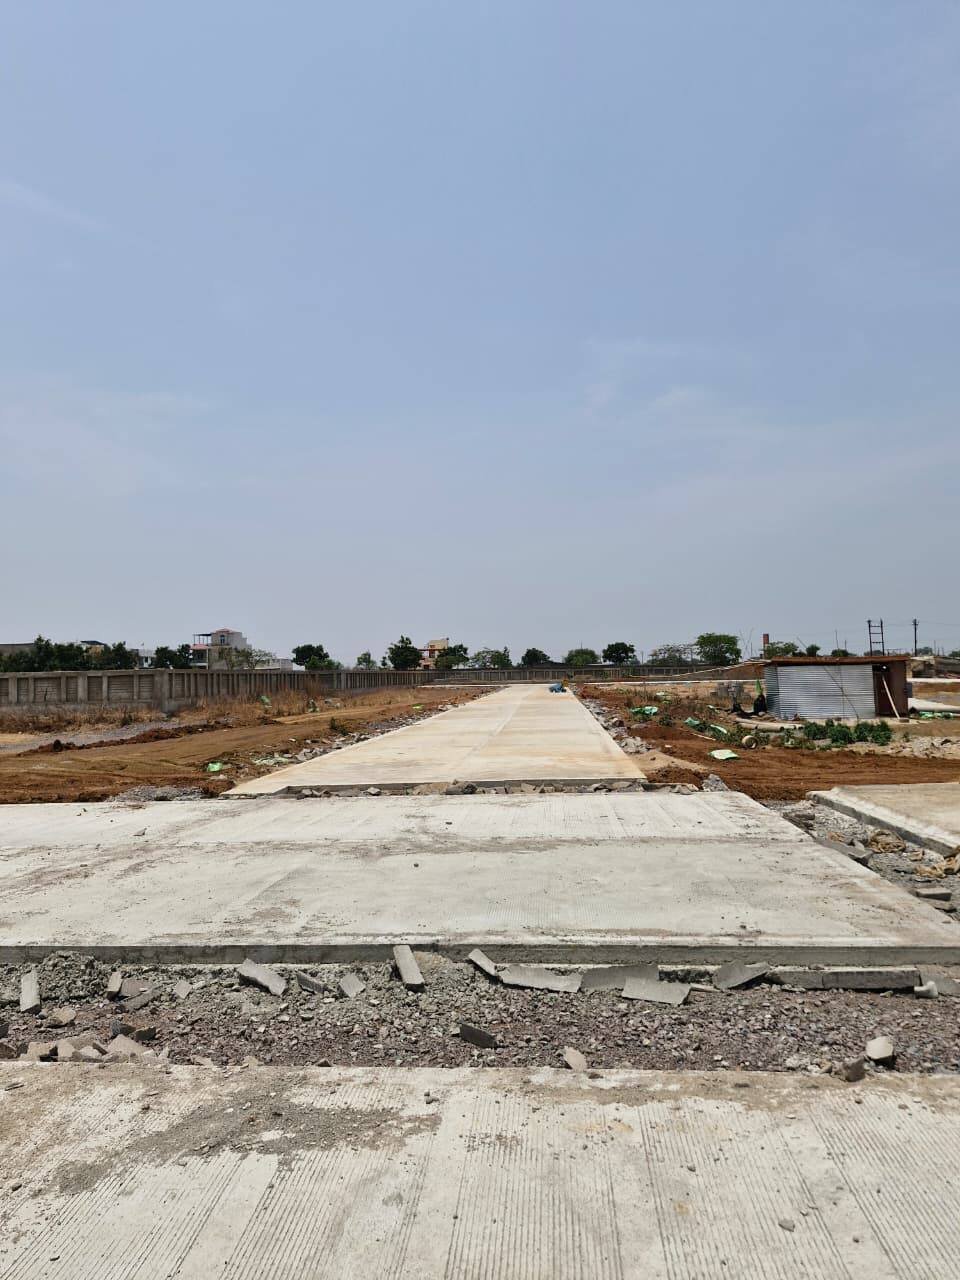
Development phase site levelling
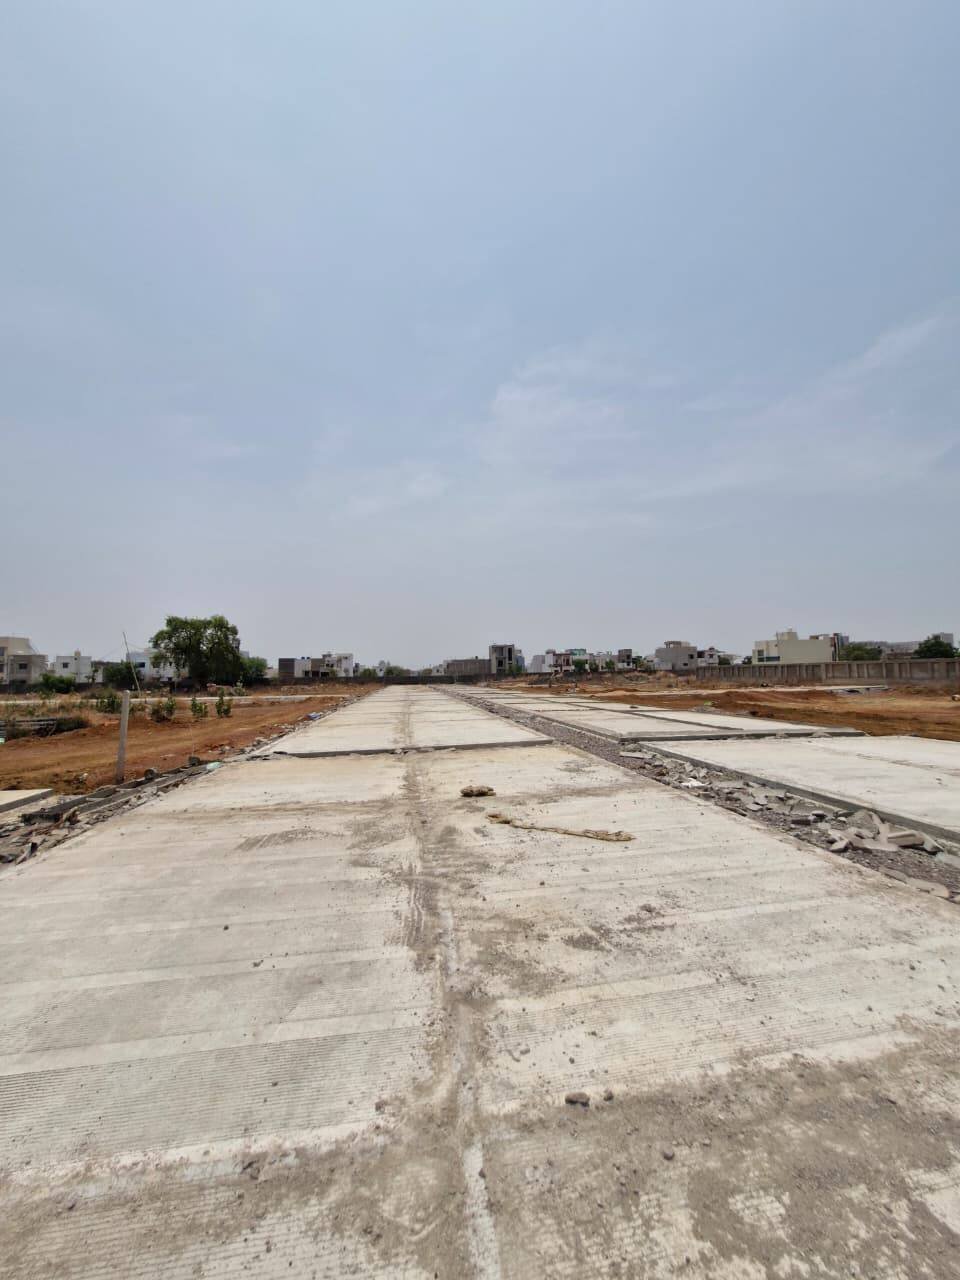
Rapid onsite concrete construction
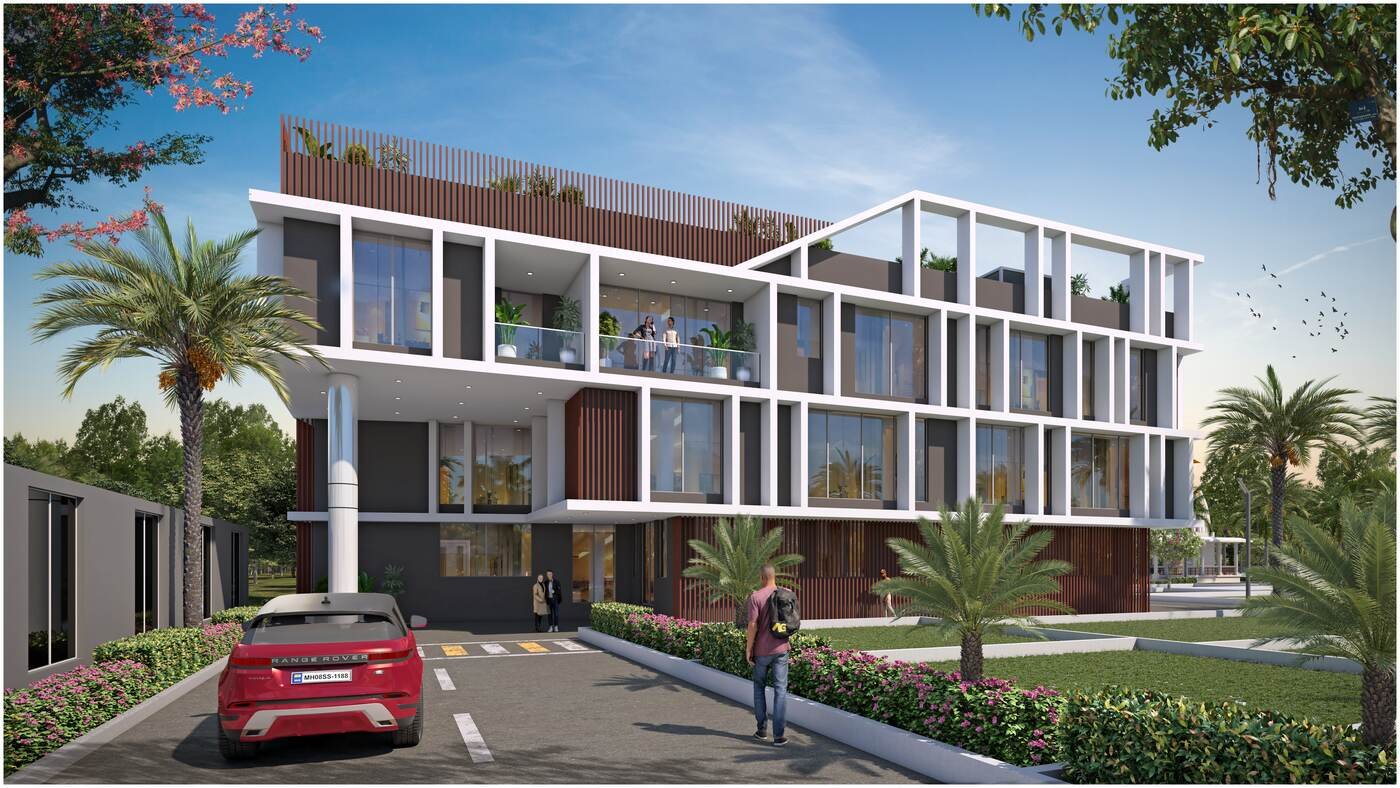
Modern architectural elevation
Planned road & streetlights
Lush community seating zones
Individual water & electricity outlets
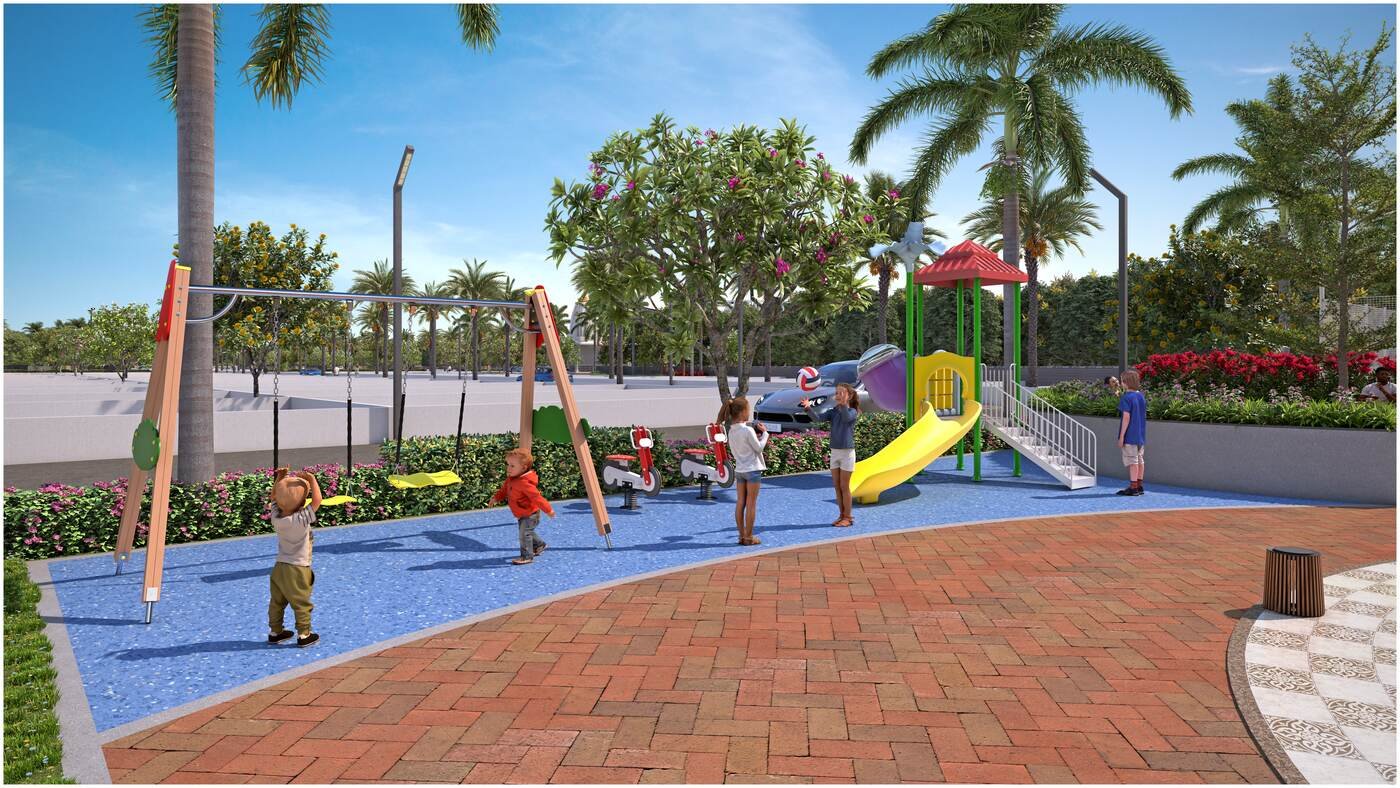
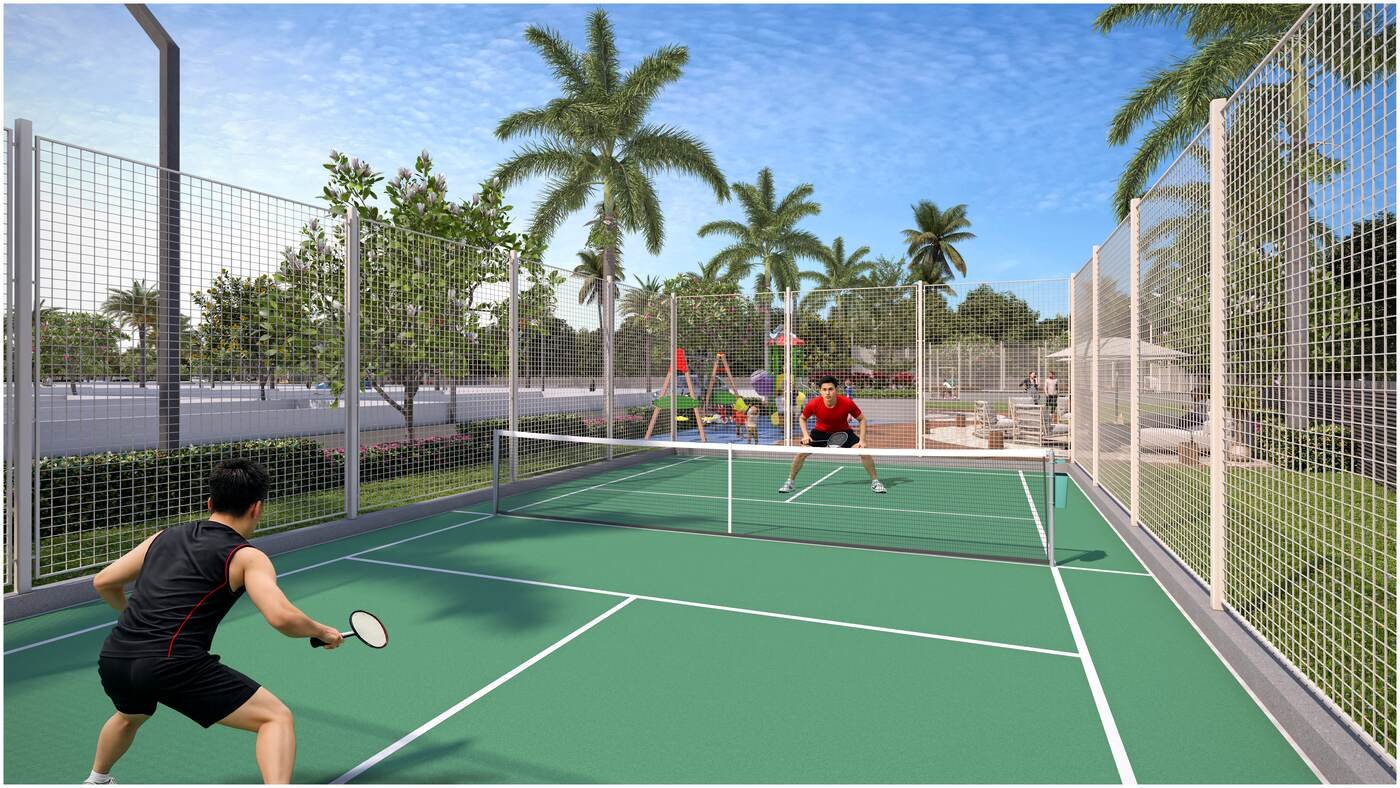
Secure children play areas
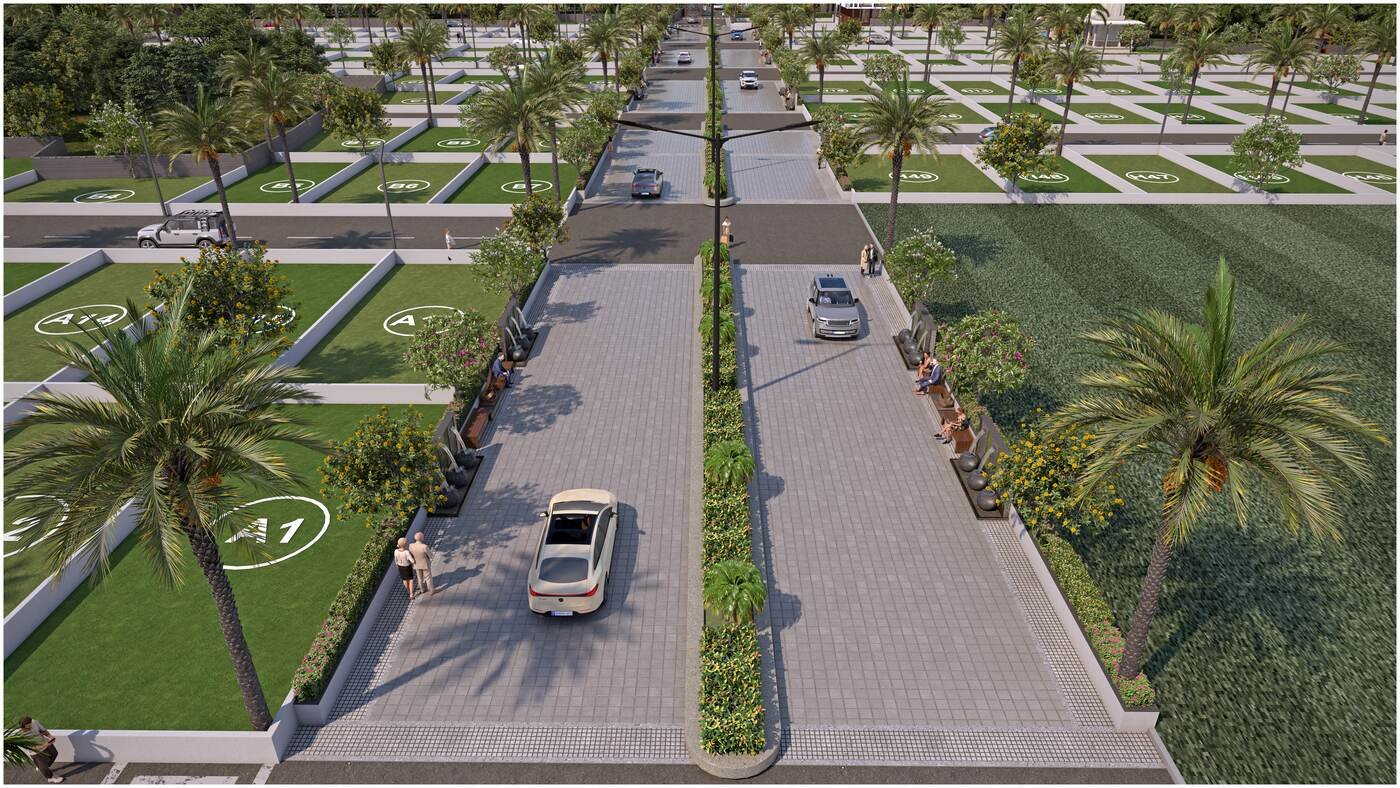
Perfectly aligned plots
Premium customized designs
Eco-friendly tree plantations
Robust secure colony walls
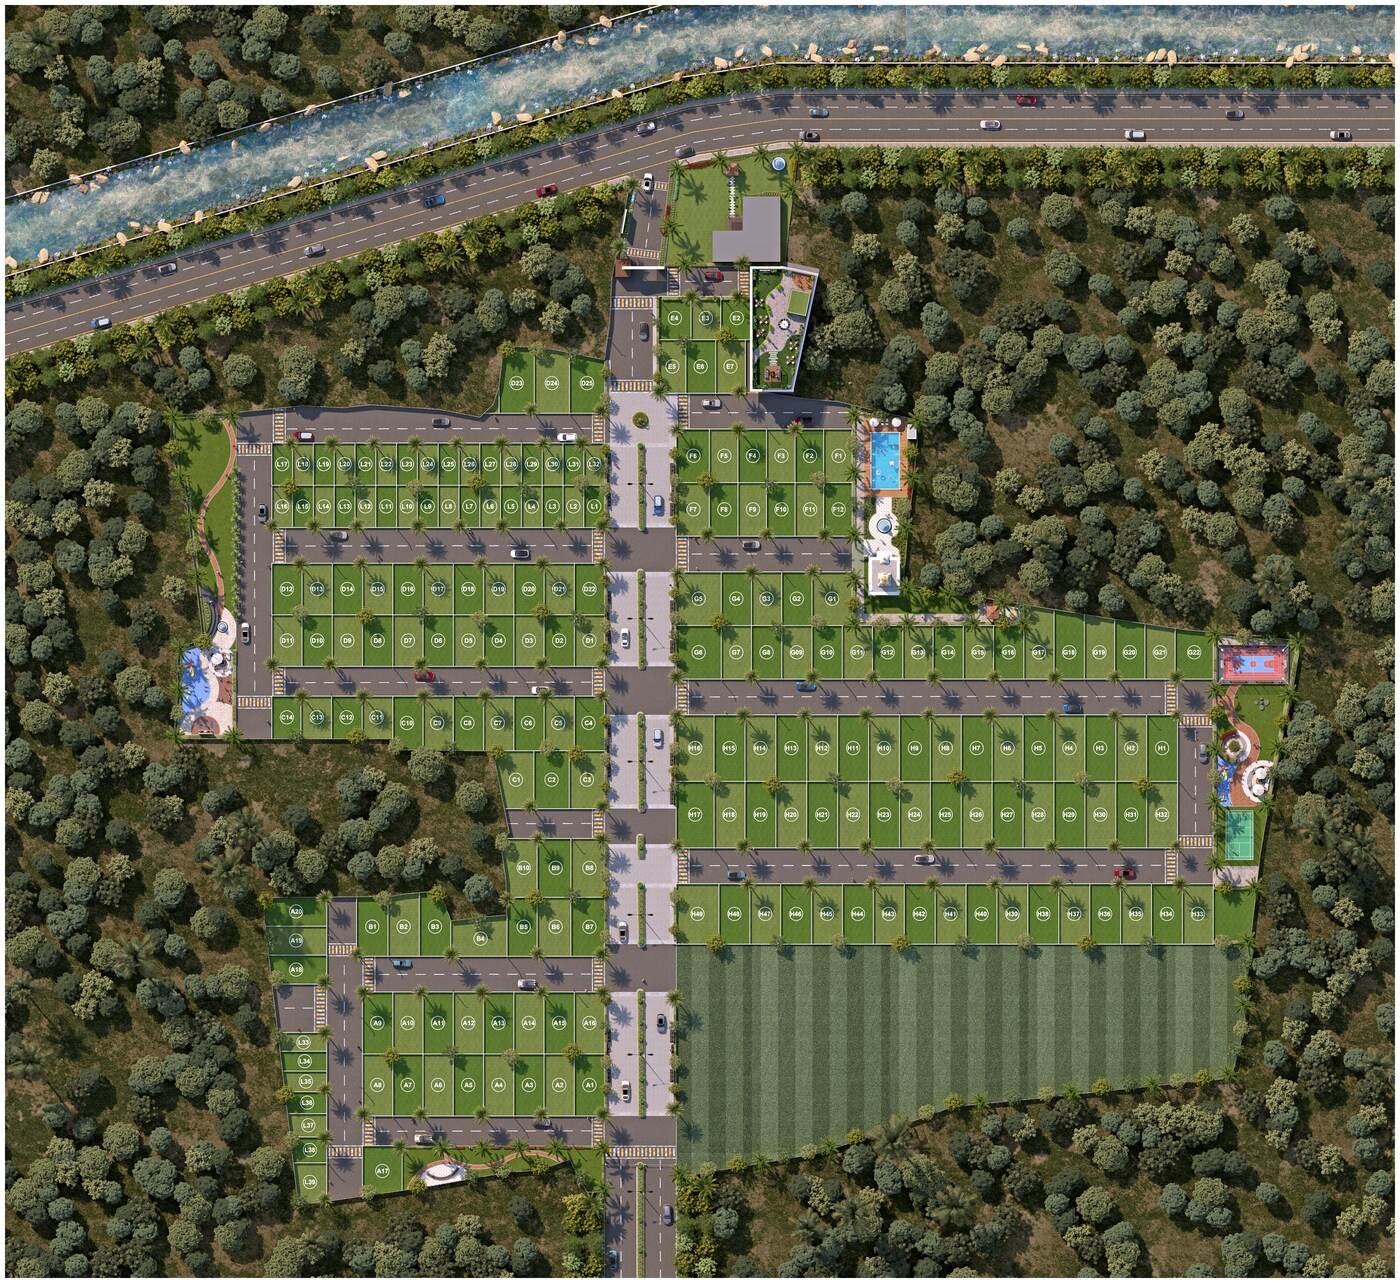
Hover or tap on different zones of the residential layout blueprint below to view core community spaces.
Interact with the master plan blueprint vector graphic by clicking on highlighted structures to view technical details, spacing, and utility distribution zones.
A double-height secure entrance foyer with modern concrete layout and 24x7 gate security cabin. Incorporates smart RFID barrier lanes for vehicle screening.
| Access Lane | Dual Lane (In/Out) |
| Guard Cabin | CCTV Monitoring Base |
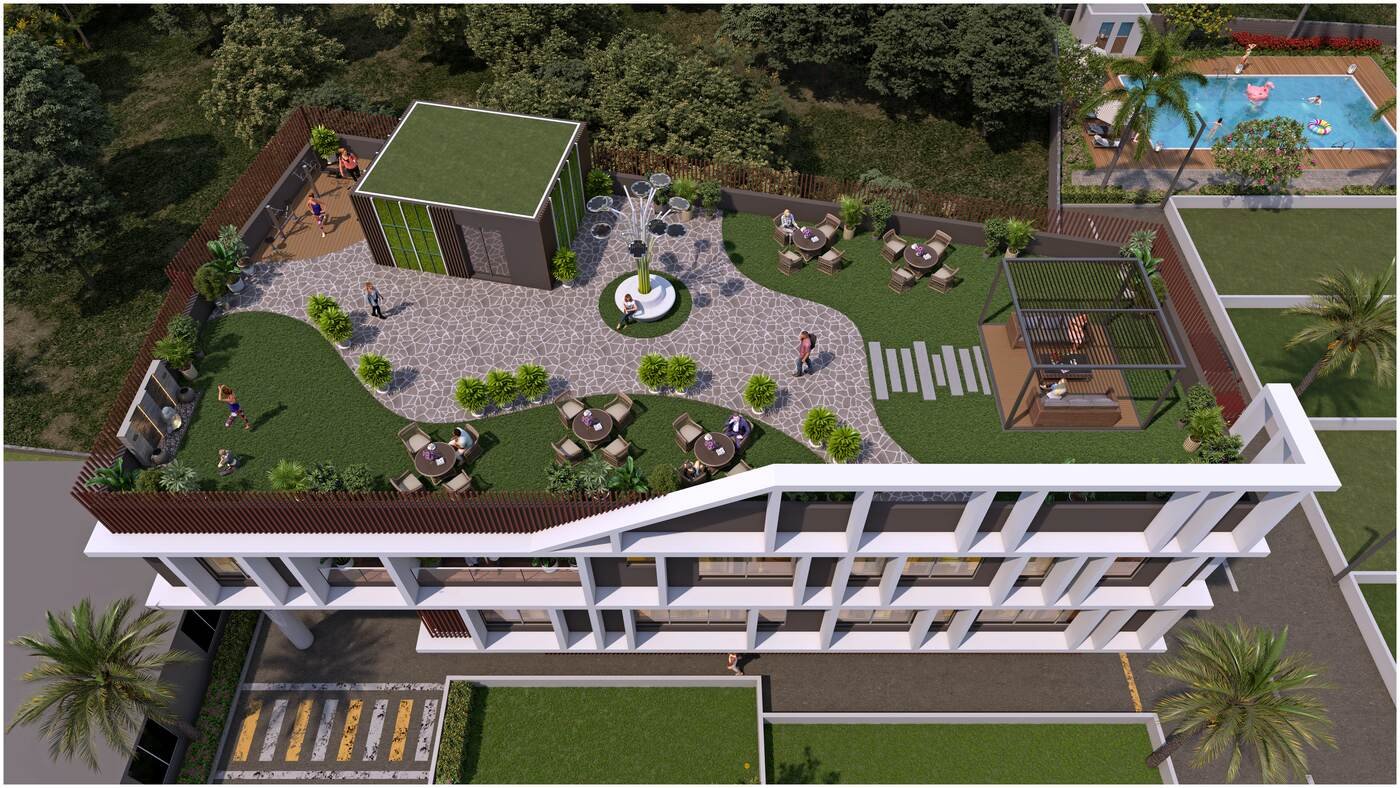
The social core of Venus Park. Features a large community banquet, fully fitted gym, indoor pool, and games lounge. Fully climate-controlled interior.
| Features | Indoor Pool, Fully AC Gym |
| Indoor Games | Carrom, Chess, Pool |
Positioned in the quiet North-West corner. Built with premium marble stones, dedicated green lawns, and peace benches for meditation routines.
| Vastu Direction | North-West Corner |
| Atmosphere | Undisturbed & Serene |
Acupressure walkpaths lined with natural lawn grass and ornamental palms. Features dedicated senior citizen benches and safety kids play layout.
| Pathways | Stone Acupressure Track |
| Features | Palms, Flowering Plants |
Premium land plots with flexible design support, clear dimensions, and a peaceful setting for future construction.
| Layout Types | Custom Plot Sizes |
| Road Access | Internal Wide Roads |
Clearly demarcated premium plots for custom building designs. Backed by ready water supply connections and underground electricity lines.
| Plot Boundaries | Concrete Fenced |
| Electricity/Water | Underground Network |
Find exact directions to Venus Park campus situated right behind Brighton International School in Nardaha, Raipur.
Behind Brighton International School, Vidhansabha Road, Nardaha, Raipur, Chhattisgarh - 492101
Fill out the form below to receive the brochure, available plot maps, and customized plot design support.


We deliver luxury residential environments by combining sustainable civil infrastructure with modern architectural design principles.